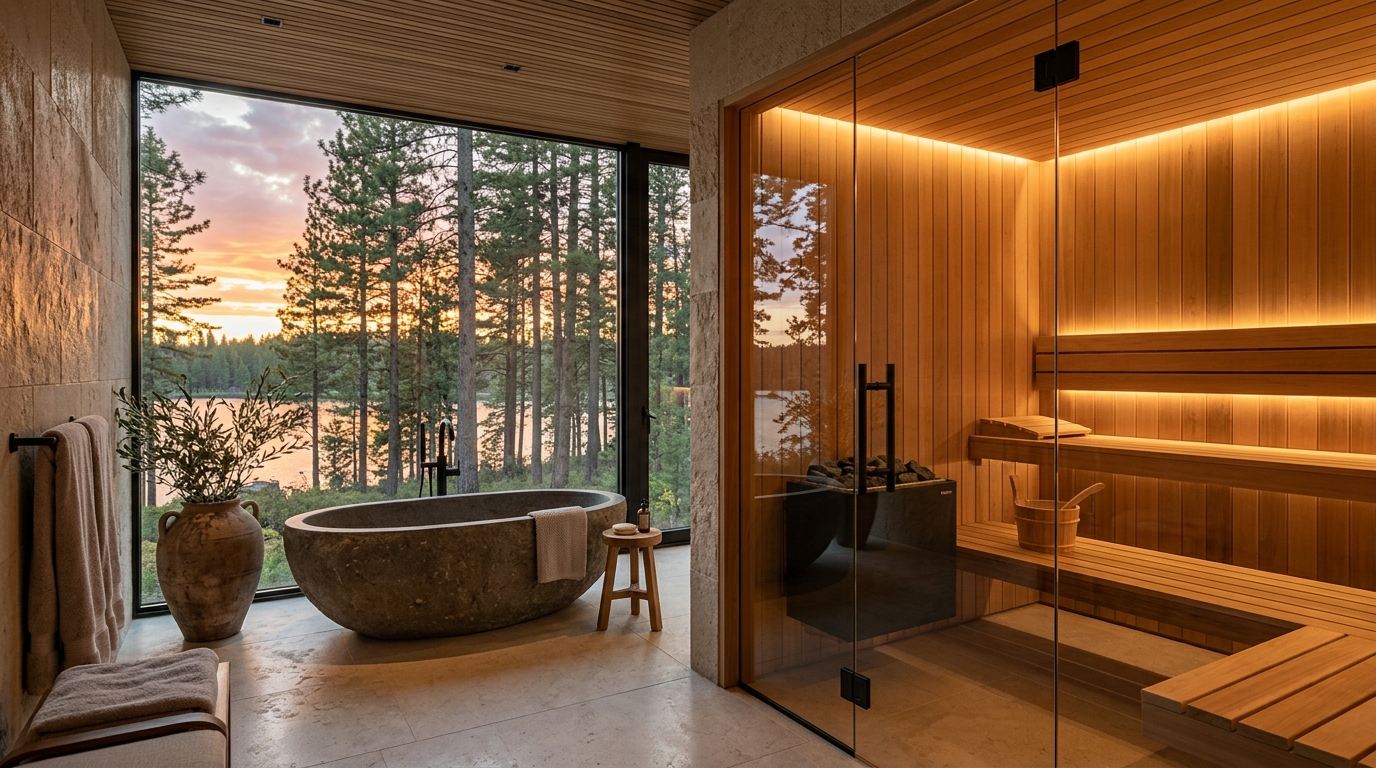
A well-designed home does more than organize rooms. It creates a sense of rhythm, privacy, comfort, and connection between the spaces we move through every day.
As residential architecture continues to place greater emphasis on wellness, the home is becoming more than a place to live. Bathrooms are evolving into private retreats. Fitness rooms are becoming integrated wellness suites. Outdoor areas are being designed as extensions of the interior.
Within this shift, the sauna has found a natural place.
Rather than treating a sauna as an accessory added after a home has been designed, it can be considered from the beginning as part of the architectural composition — a warm, tactile space that contributes to the experience of the home.
A sauna should feel like it belongs to the architecture.
Why the Sauna Belongs in the Home
The traditional image of a sauna is often a separate wooden room, perhaps tucked into a basement or positioned beside a swimming pool.
That idea is changing.
Today, a sauna can be integrated into many different residential environments: beside a primary bathroom, within a private wellness suite, next to a home gym, in a dedicated relaxation room, or as part of an outdoor living environment.
The important question is not simply where a sauna can fit.
It is how the sauna can become part of the way the home is experienced.
A carefully planned wellness area can create a transition between activity and rest. A person might move from the bedroom into a bathroom, from the bathroom into the sauna, and then into a quiet relaxation area. These spaces begin to work together rather than functioning as isolated rooms.
That relationship is what gives a home a sense of architectural order.
Designing Wellness as Part of the Whole Home
The strongest residential wellness spaces rarely feel like commercial spas.
They feel like they were always meant to be there.
Materials, proportions, lighting, circulation, and sightlines can all contribute to that feeling.
A sauna positioned beside a bathroom can become part of a larger bathing ritual. A sauna connected to a home gym can provide a natural transition from exercise to recovery. An outdoor sauna can become an architectural anchor within a garden, pool area, or terrace.
The goal is not to make the sauna dominate the space.
The goal is to make it belong.
This is especially important in homes where every architectural element has been carefully considered. Wood tones should relate to surrounding materials. Glass can connect the sauna visually with adjacent spaces. Lighting can be subtle rather than theatrical. Natural textures can reinforce the warmth of the environment.
The sauna becomes another material and spatial element within the home.
Infrared Saunas: A Contemporary Approach to Home Wellness
Among the different types of residential saunas available today, infrared saunas have become an interesting option for homeowners looking to incorporate wellness into more compact or contemporary spaces.
Unlike traditional saunas, which heat the surrounding air to create a high-temperature environment, infrared systems use infrared heaters to create warmth in a different way.
For residential design, this distinction can matter.
An infrared sauna can work particularly well where homeowners want a dedicated wellness experience without creating an extensive sauna room. Depending on the model and installation requirements, compact infrared cabins can be incorporated into bedrooms, bathrooms, home gyms, dressing areas, or other suitable interior spaces.
This makes infrared technology particularly interesting from an architectural perspective.
The sauna does not necessarily need to become a separate destination within the house. It can become part of an existing wellness environment.
Traditional Sauna: The Architecture of Ritual
Infrared is not the only approach.
For many people, the appeal of a traditional sauna lies precisely in its ritual.
The heated stones. The warmth of the wood. The changing temperature. The possibility of creating steam by adding water to the stones. The gradual transition from heat to cool air.
Traditional sauna design has a strong relationship with material and atmosphere.
A traditional sauna can therefore become a particularly expressive architectural feature. Natural wood surfaces, carefully positioned benches, glass doors, and controlled lighting can create an environment that feels both simple and highly considered.
The choice between infrared and traditional heating should ultimately depend on the homeowner, the intended experience, and the architecture of the space.
There is no single definition of the ideal home sauna.
Hybrid Saunas: Flexibility Within One Space
For homeowners who don't want to choose between different sauna experiences, hybrid systems offer another approach.
Hybrid saunas combine infrared heating with traditional sauna heating, allowing the same space to support different types of sessions.
This can be particularly appealing in a dedicated home wellness suite.
Instead of designing multiple rooms for different experiences, one carefully planned sauna can provide greater flexibility.
Some contemporary hybrid models also introduce integrated lighting, digital controls, and other features that allow the sauna to become part of a modern residential environment without losing the character of traditional sauna design.
The Importance of Materials
A sauna is inherently a material experience.
Wood is not simply a construction material. It influences the atmosphere of the room through its color, grain, texture, and scent.
Cedar, hemlock, aspen, and other woods can create very different visual relationships with the surrounding architecture.
The same principle applies to glass.
A fully enclosed wooden sauna can create a sense of privacy and retreat. A glass-fronted sauna can visually connect the wellness space to the rest of the home, allowing the architecture to flow through it.
Stone, tile, concrete, natural textiles, and carefully selected lighting can further connect the sauna with its surroundings.
The most successful spaces are not necessarily the ones with the most materials.
They are the ones where the materials speak the same architectural language.
Where Should a Home Sauna Go?
There is no universal location.
The right position depends on the architecture of the home and how the occupants intend to use the space.
The Primary Bathroom
A sauna positioned near the primary bathroom can become part of a larger private retreat.
The relationship between shower, bath, sauna, and relaxation area can create a natural sequence that makes the entire room feel more intentional.
The Home Gym
For homeowners who prioritize fitness, the sauna can become part of a broader recovery environment.
Exercise, stretching, showering, sauna, and relaxation can all happen within the same dedicated zone.
The Basement or Lower Level
A basement can provide the privacy needed for a larger wellness suite.
What might otherwise be unused space can become a destination within the home — incorporating a sauna, shower, lounge, gym, or other wellness elements.
The Outdoor Living Area
Outdoor saunas can take a very different architectural role.
Placed beside a pool, terrace, garden, or outdoor shower, a sauna can become part of the landscape rather than simply an object sitting within it.
The surrounding architecture becomes important here.
Pathways, planting, lighting, decking, stone, and privacy can all determine whether the sauna feels integrated into the environment.
The Sauna Should Be Considered Early
One of the most important considerations is timing.
A sauna should ideally be considered before the surrounding space is finalized.
Electrical requirements, ventilation, clearances, flooring, ceiling height, access, and installation conditions can all influence where and how a sauna is positioned.
From an architectural standpoint, this is another reason to treat the sauna as part of the design process rather than something purchased at the end.
When considered early, the sauna can be accommodated naturally.
Its proportions can work with the room. Electrical planning can be incorporated into the project. Lighting can be coordinated. Materials can be selected together. The surrounding space can be designed to support the experience.
The result is a more cohesive home.
Choosing the Right Sauna for the Architecture
The best sauna is not necessarily the largest or most technologically advanced.
It is the one that makes sense for the home.
A compact infrared sauna may be appropriate for an urban residence where space is limited.
A traditional sauna may be better suited to a dedicated wellness suite where the sauna experience itself is the focal point.
A hybrid system can provide flexibility for a household with different preferences.
An outdoor sauna can extend the wellness experience into the landscape.
Today, homeowners can choose between many configurations, sizes, materials, and heating systems.
For residential projects that call for a ready-to-integrate sauna system, LUHI HOME works with selected sauna specialists, including Infinity Saunas, whose collection provides infrared, traditional, hybrid, indoor, and outdoor sauna options.
The purpose is not to force a particular product into a project. It is to make it possible to select a sauna according to the architecture and the way the space is intended to be used.
A More Intentional Idea of Home
The growing interest in residential wellness reflects a broader change in the way we think about our homes.
The home is no longer simply a collection of functional rooms.
It can be a place for movement, restoration, privacy, connection, and quiet.
A sauna fits naturally into that idea.
It can be a small room within a larger bathroom. A feature within a home gym. A quiet corner of a private retreat. Or a separate structure overlooking a garden.
What matters is not how prominently the sauna is displayed.
What matters is how naturally it belongs.
Good residential architecture often works this way. The best elements do not necessarily demand attention. They create an experience through proportion, material, light, and movement.
A sauna can do the same.
Designing for the Way You Want to Live
Ultimately, the decision to include a sauna in a home is not simply about choosing between infrared, traditional, or hybrid heating.
It is about asking a larger question:
What should this home make possible?
If the answer includes more time for recovery, quiet, movement, warmth, and personal wellness, then the sauna is not an unnecessary addition.
It can be part of the architecture.
And when it is considered alongside the rest of the home — rather than after it — the sauna becomes something more than a wellness product.
It becomes part of the way the home lives.
LUHI HOME
Bringing architectural order to the whole home through comprehensive spatial planning, custom wellness suites, and harmonious interior spaces.